

What Is Smart Digital Signage? How Intelligent Screens Use Data, Software And Automation

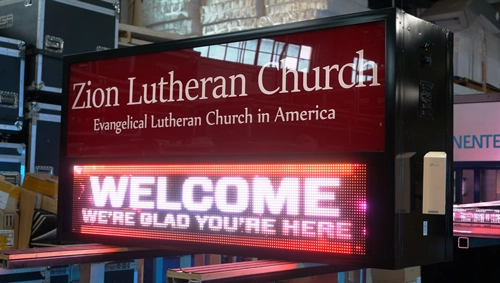
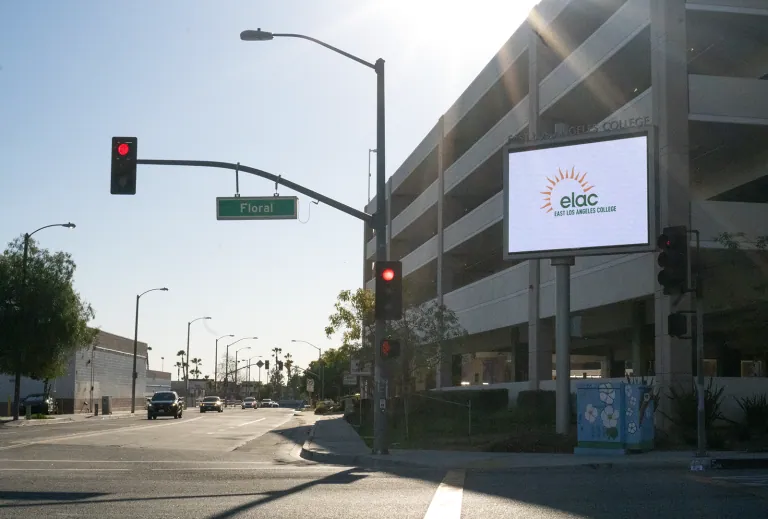
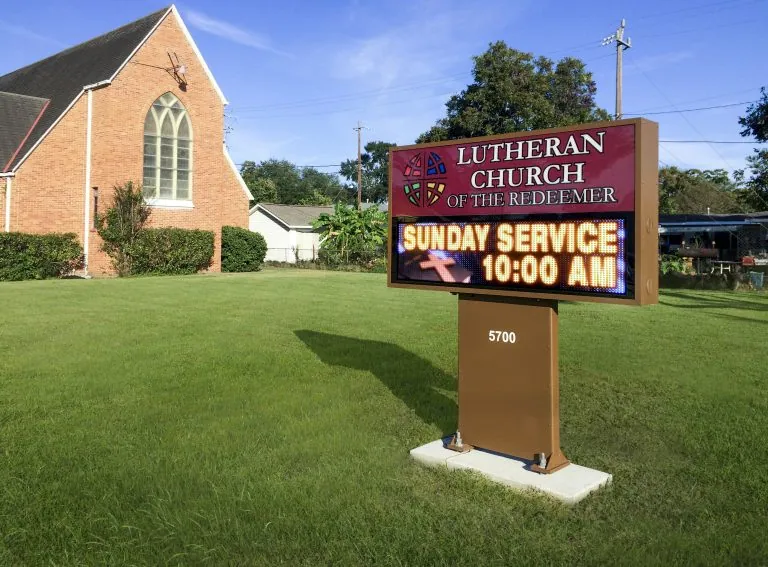
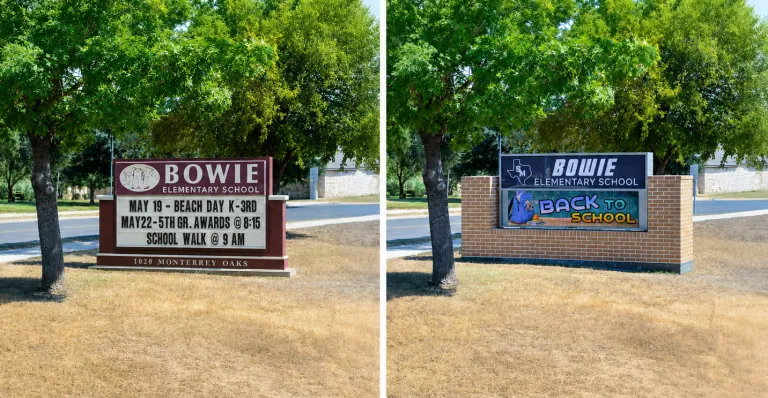
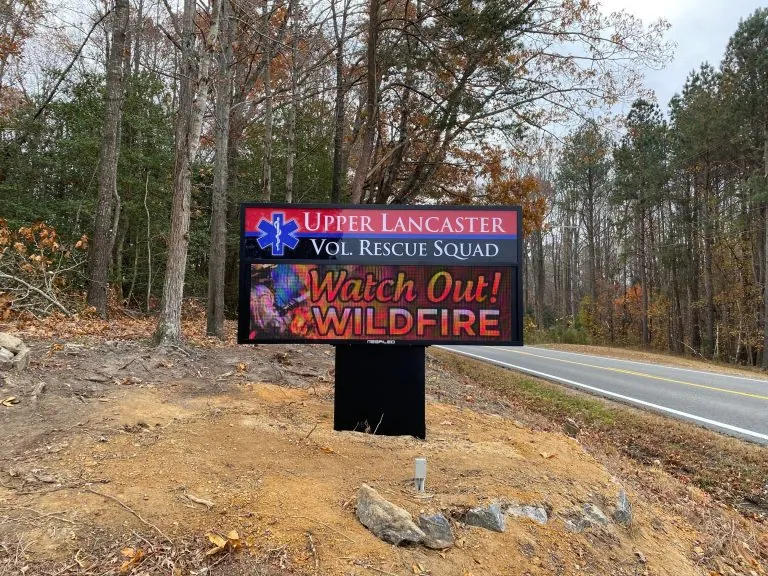
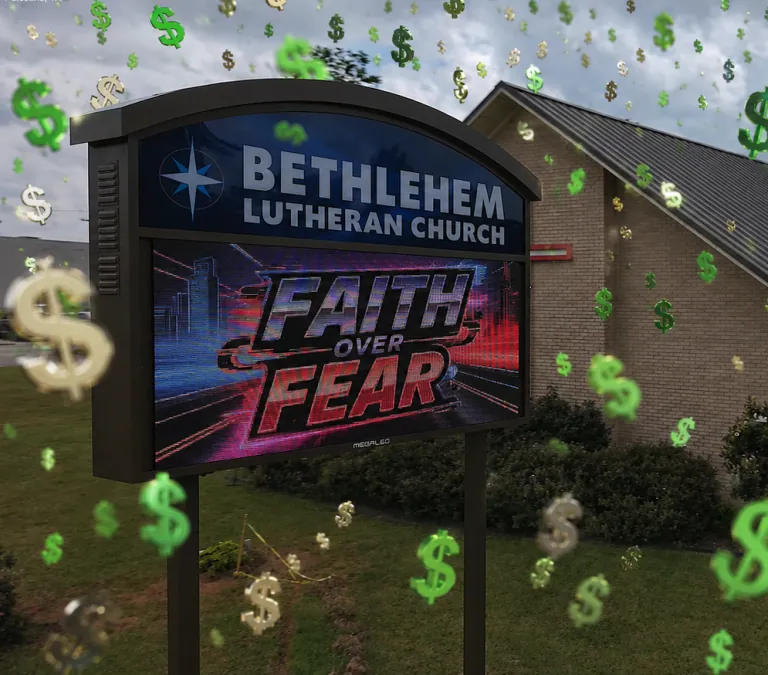
Alpha LED sign boards are great for anything from churches, to schools, to business. They tend to do great in large open spaces, where they are clearly visible.

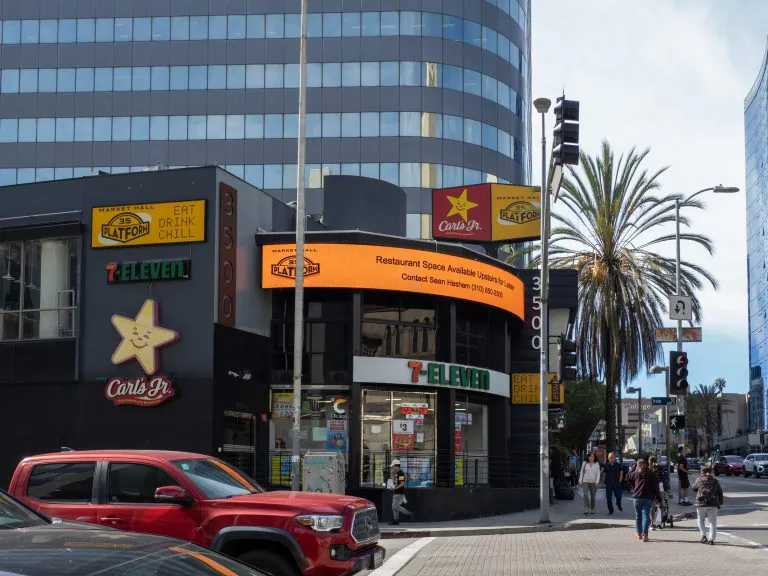
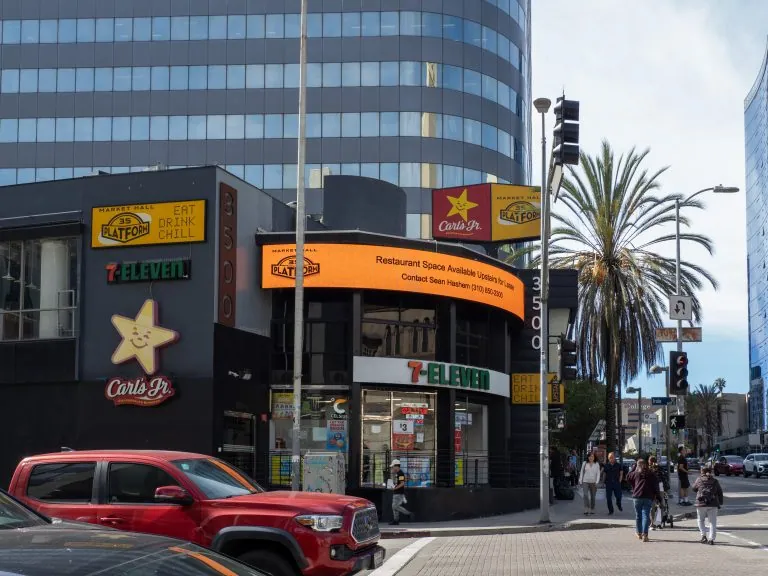
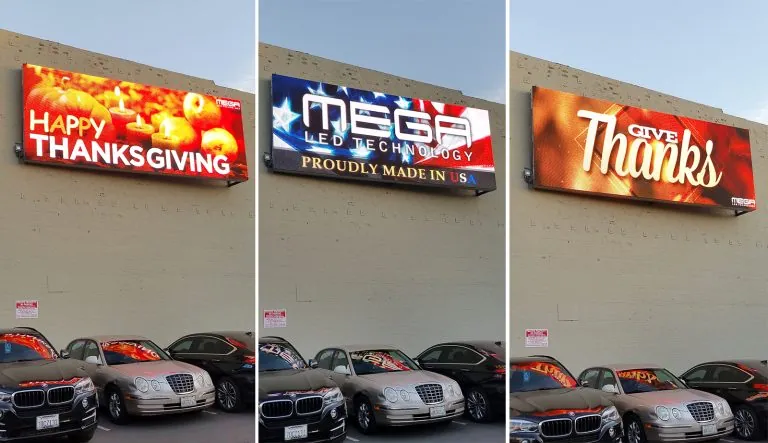
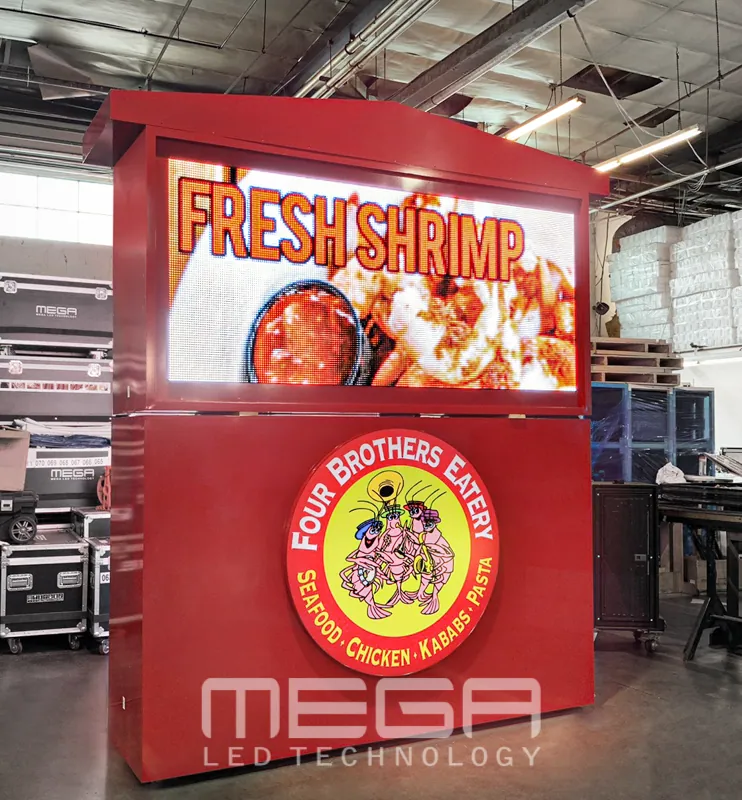
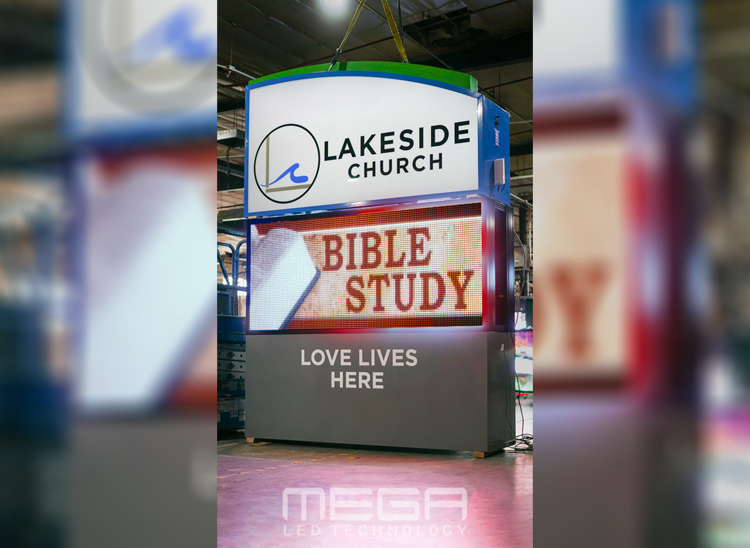
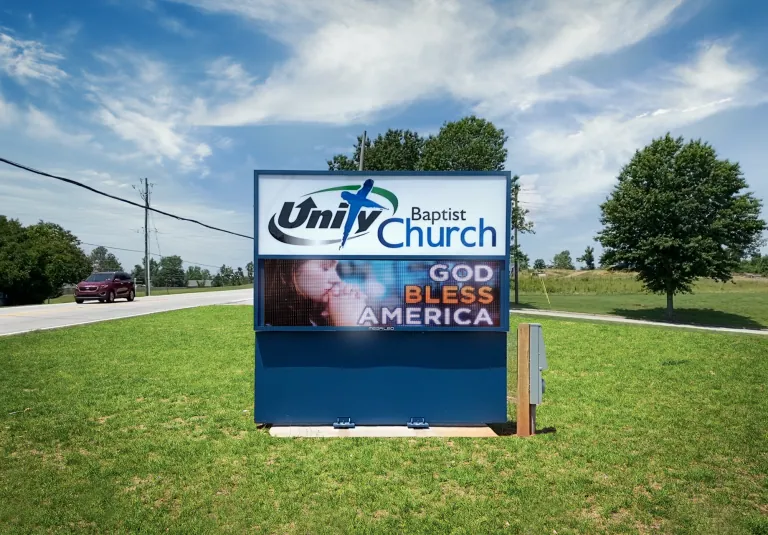
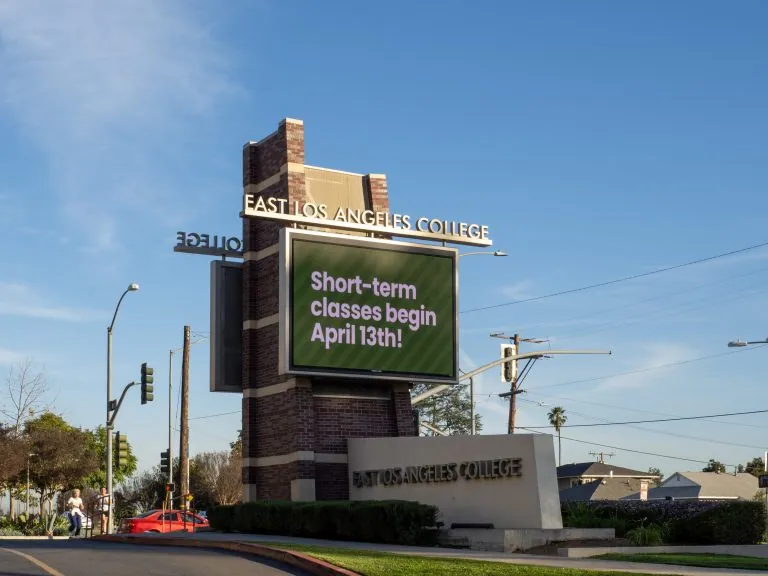
Omega is our newest line of outdoor digital signs. Running the full gambit from cabinet, to LED sign, to logo on top, or any configuration of your choice!

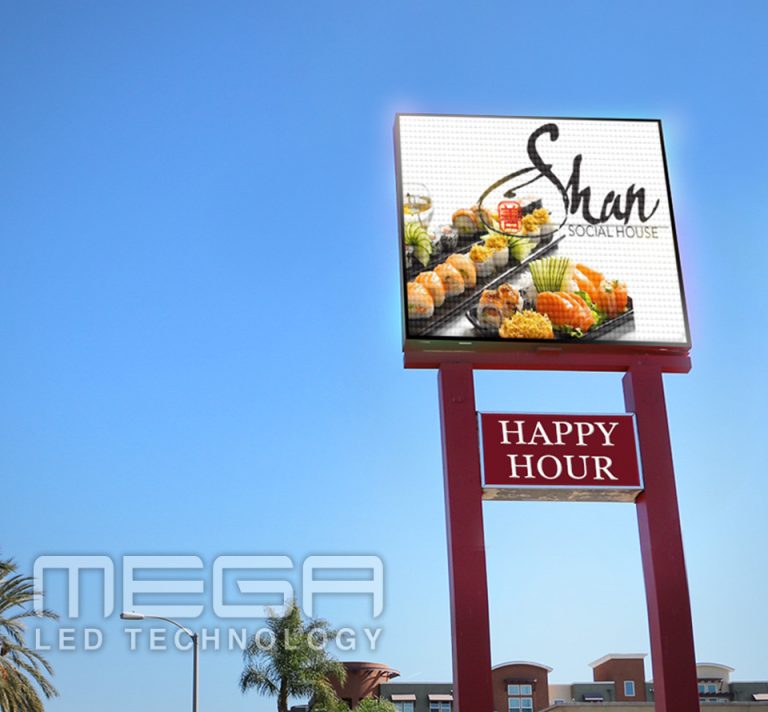
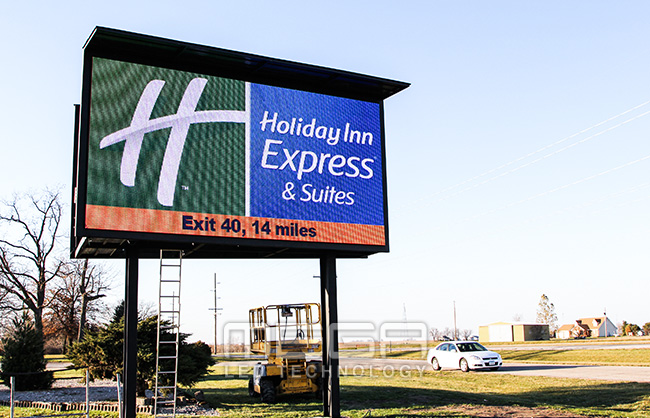
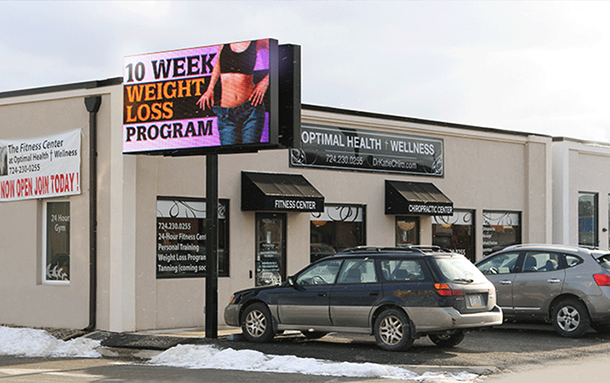
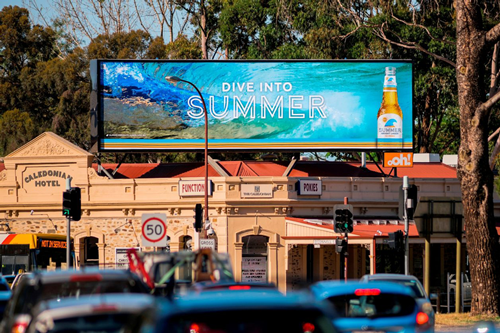
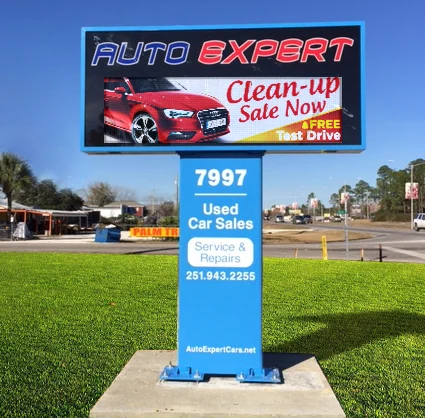
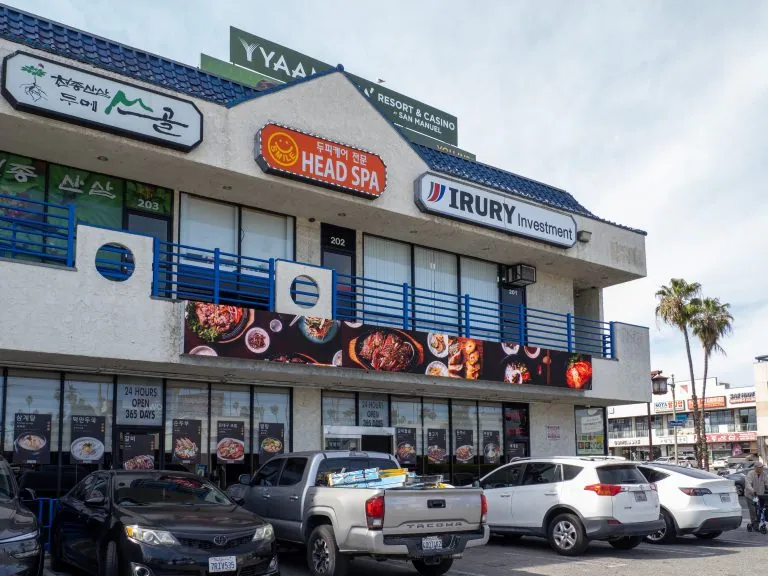
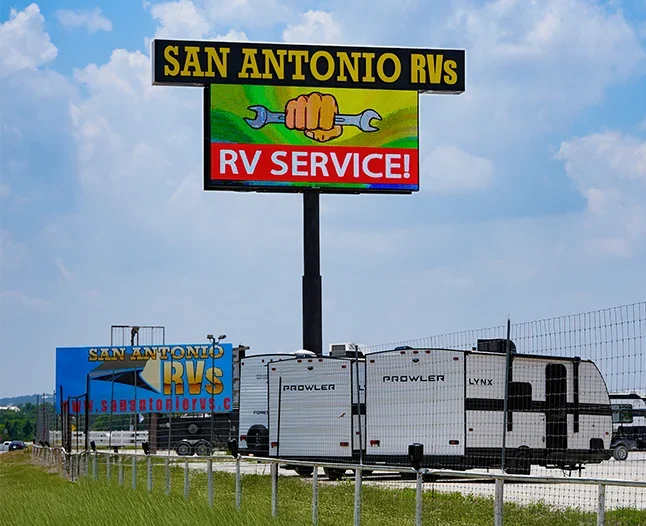
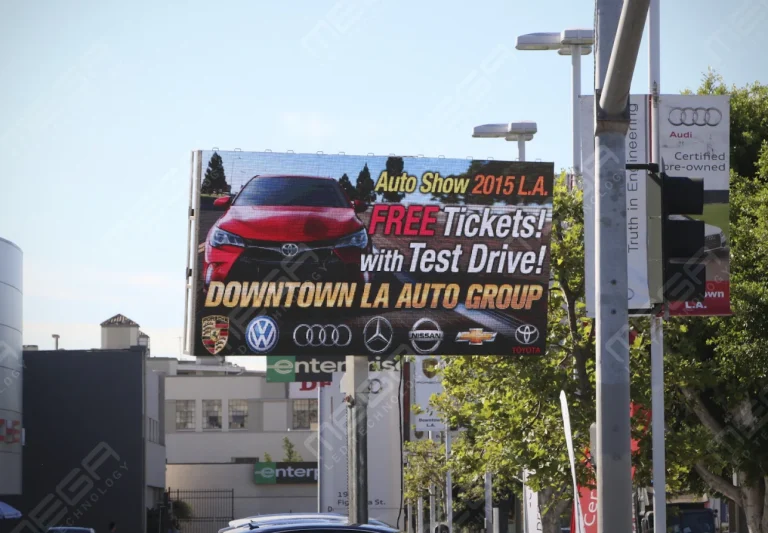
Premier is a customizable Outdoor LED sign, perfect for the Entrepreneur who knows that large custom sized signs cultivated for their specific business is the way to go.

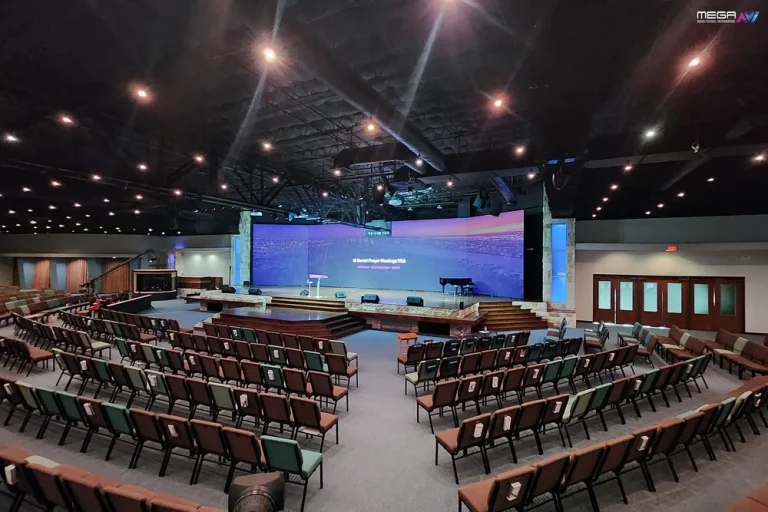
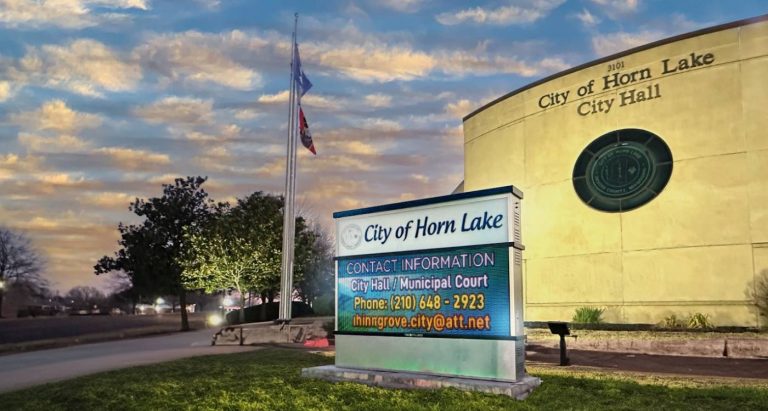
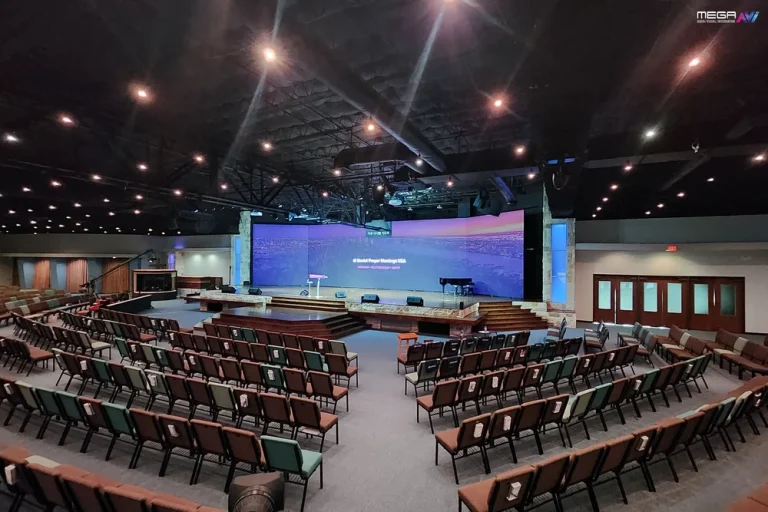
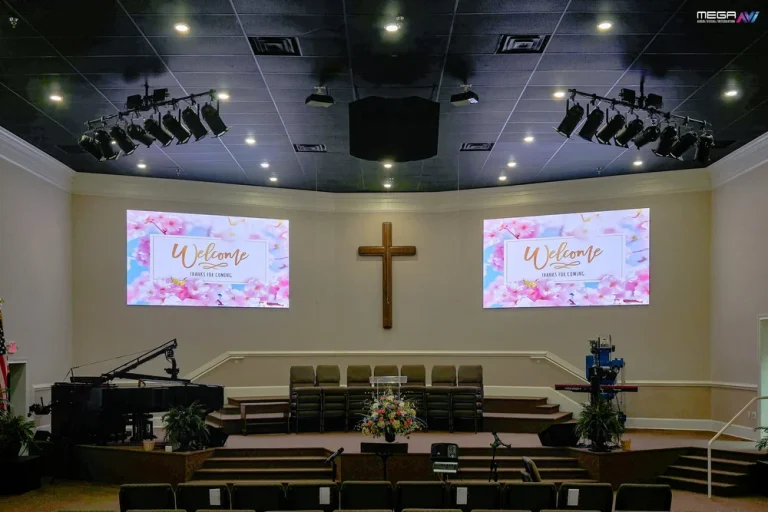
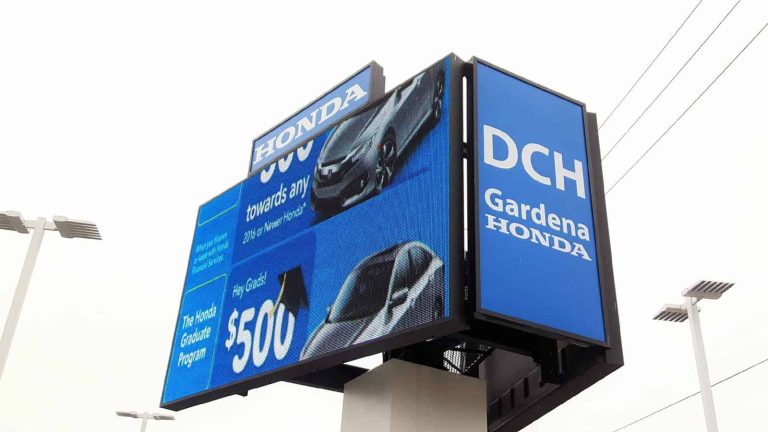
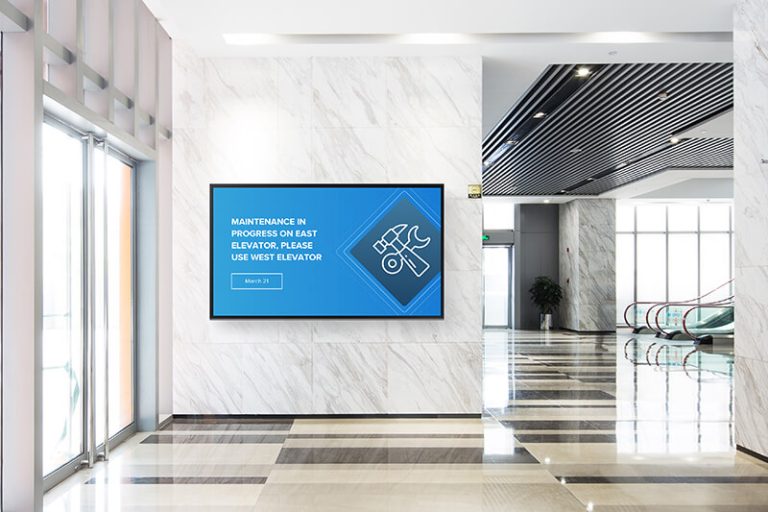
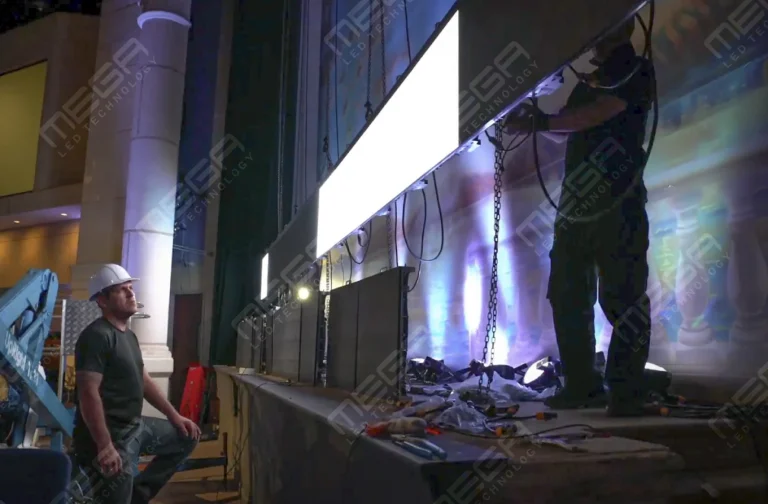
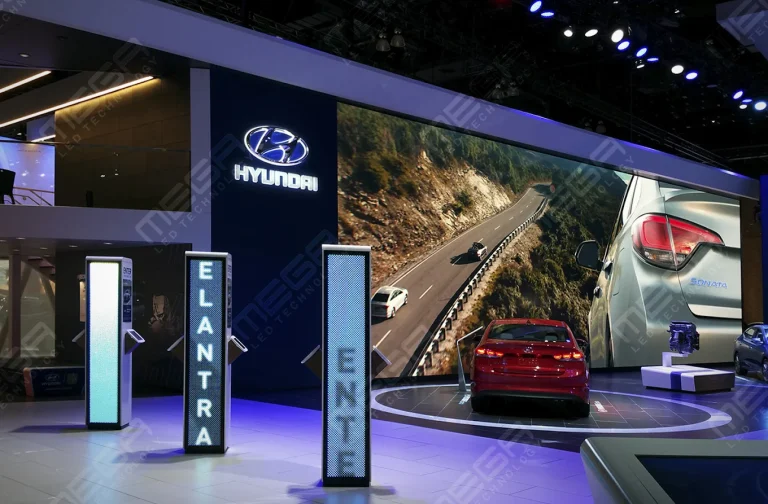
Programmable Stage LED signs, great for indoor assemblies, congregations, and presentations! Blow your competitors out of the water, or keep your congregation and audience glued to your message.

Alpha LED sign boards are great for anything from churches, to schools, to business. They tend to do great in large open spaces, where they are clearly visible.
Omega is our newest line of outdoor digital signs. Running the full gambit from cabinet, to LED sign, to logo on top, or any configuration of your choice!
Premier is a customizable Outdoor LED sign, perfect for the Entrepreneur who knows that large custom sized signs cultivated for their specific business is the way to go.
Programmable Stage LED signs, great for indoor assemblies, congregations, and presentations! Blow your competitors out of the water, or keep your congregation and audience glued to your message.
Alpha LED sign boards are great for anything from churches, to schools, to business. They tend to do great in large open spaces, where they are clearly visible.
Omega is our newest line of outdoor digital signs. Running the full gambit from cabinet, to LED sign, to logo on top, or any configuration of your choice!
Premier is a customizable Outdoor LED sign, perfect for the Entrepreneur who knows that large custom sized signs cultivated for their specific business is the way to go.
Programmable Stage LED signs, great for indoor assemblies, congregations, and presentations! Blow your competitors out of the water, or keep your congregation and audience glued to your message.
A monument sign looks simple from the curb. Underneath fit footings, steel, wiring and code requirements, and getting any of them wrong means a leaning base or a failed inspection. Our guide walks you through the monument sign construction details that decide whether your sign stands straight for decades.

Construction details are the full recipe for a monument sign: how it gets designed, engineered, built, anchored, finished and maintained. They live in the drawings and specifications your fabricator and your city both review before anything gets built.
These specifications matter because a monument sign is a permanent structure, not a decoration. The details determine whether it survives wind and rain, passes inspection, reads clearly from the road and carries your brand for decades instead of years.
Before starting a project, you’ll want a working grasp of six construction areas: elevation drawings, components, dimensions, foundations, materials and lighting. Each one gets its own section in this guide.
Planning these details up front costs far less than fixing them later. We’ve seen owners skip the engineering review and pay for it twice: once in permitting delays, again in change orders after the design bounced back.
Proper monument construction runs through six stages: site evaluation, engineering, permitting, material selection, fabrication and installation. Skip a stage and every stage after it gets more expensive.
Physical conditions drive engineering. Wind load, soil type and electrical routing each change how the footing and frame get designed. The International Sign Association’s codes and regulations hub is a useful starting point for understanding how local sign ordinances limit size, placement and illumination.
Professional installation is the norm here, not an upsell. A monument sign involves concrete, structural anchoring and often live electrical, so cities generally require licensed contractors for safety, alignment and code compliance.
Expect coordination. Designers, fabricators, electricians, masons and installers all work from the same drawings, which is why a single point of contact keeps a monument project on schedule.

Elevation details are the scaled front, side and sometimes rear views of the sign, drawn before fabrication begins. They show exactly what will stand on your property and in what proportions.
A complete elevation sheet calls out height, width, depth, panel layout, materials, lighting, base design and decorative elements, each with a dimension a fabricator can build from.
Three audiences read these drawings. Property owners confirm the look, fabricators build from the measurements and permitting departments check the numbers against local code.
That shared reference is the point. When everyone approves the same elevation, miscommunication gets caught on paper, where a revision costs an email instead of a rebuild. Ask for elevations drawn to scale with a dimension line on every feature; a pretty rendering without numbers is marketing, not documentation.
Six parts make up nearly every monument sign: the foundation, support frame, sign face, base, trim and finish. Each has one job to do.
The foundation and frame carry the load. The sign face does the communicating, whether it’s routed aluminum, an LED message center or both. The base, trim and finish handle appearance, weather sealing and impact protection.
Which combination fits depends on your property type, budget, branding, lighting needs and local code. A medical office and a car dealership shouldn’t spec the same sign.
Even a simple-looking monument hides structural steel, anchor bolts, conduit and service access behind its skin. Our Omega monument signs pair custom bases with integrated LED displays, and we configure those components differently for churches, schools, businesses and government sites. Budget honestly: our Omega builds run $15,000 to $100,000+ depending on size, base construction and display configuration.
Tell us about your site and we’ll flag the code, foundation and visibility issues before they cost you anything. Free consultation, no obligation.
The monument signs we quote typically land between 4 and 6 feet tall and 8 to 12 feet wide, though the right dimensions depend on your property type, local code, visibility needs and available space. There’s no universal size.
Start with the viewing conditions. Height, width, depth, viewing distance, road speed and setback requirements all feed the sizing decision, and a sign specified for a 25 mph frontage road won’t serve a 55 mph arterial.
Bigger isn’t automatically better. An oversized sign can violate code, crowd the landscaping and actually read worse because the layout turns cluttered at close range.
Aim for balance: enough size for visibility and brand impact, proportioned to the building, safe for driver sight lines and inside the limits your city publishes.
Road speed, viewing angle, traffic volume, landscaping, property frontage and building setbacks all push the size decision one way or the other. Faster traffic means taller letters and simpler layouts.
Letter height is the readability lever. The United States Sign Council Foundation’s on-premise sign standards, built on Pennsylvania Transportation Institute legibility research, size letters by dividing viewing distance by a legibility index, so a message read from farther away needs proportionally taller copy.
Before enlarging the whole sign, try lighting, contrast and placement. A well-lit, high-contrast panel at the right sight line often reads better than a bigger sign in the wrong spot.
Municipal codes set the ceiling. Cities publish exact limits for height, square footage and distance from property lines; the City of Anaheim’s monument sign standards show how specific those tables get.
Custom monument bases paired with HD LED displays, engineered and built in the USA. Explore configurations and real installations.
Build the foundation to the engineering, not to habit. It’s the one component you can’t inspect or fix after the concrete cures, and it carries everything above it.
Underground support depends on soil conditions, sign weight, wind exposure and drainage. Engineers size footings and reinforcement using wind pressures from the American Society of Civil Engineers’ ASCE 7 standard, the load reference American building codes point to. Local frost depth often sets the minimum footing depth.
Poor foundation work announces itself slowly. We’ve seen leaning bases, cracked masonry and settled corners traced back to shallow footings or skipped rebar, and the repair usually costs more than the original concrete would have.
Your city’s permit review will usually require stamped engineering for the foundation, and reviews commonly take several weeks. Treat that as protection, not paperwork.
| Construction detail | What to confirm | Why it matters |
|---|---|---|
| Footing depth | Below local frost line, per stamped engineering | Prevents heaving, settling and lean |
| Wind load design | Calculated to ASCE 7 for your site exposure | Keeps the sign standing in storms |
| Setback and height | Matches your city’s sign code tables | Avoids failed inspections and rework |
| Electrical service | Dedicated circuit, conduit and service access | Powers lighting safely and legally |
| Drainage | Grading and weep paths away from the base | Stops moisture damage and frost cracking |
| Letter height | Sized to viewing distance and road speed | Stays legible at the speed traffic actually moves |
Finishing materials are what your customers actually see, so they carry the curb appeal, weather resistance and maintenance schedule. Choose them as deliberately as the structure.
Match the finish to the architecture. A brick-clad monument in front of a glass office tower looks borrowed; stone veneer, stucco and aluminum composite each signal something different, and the strongest choice echoes the building behind it.
Durable exterior covers also protect what’s inside. Masonry, metal cladding and quality coatings shield the internal frame and electronics from moisture, UV exposure and the occasional bumper.
Decorative upgrades earn their place only if the sign stays readable. Caps, reveals, accent lighting and landscaping should frame the message, never compete with it. One pattern we see repeatedly: owners spend on ornament, then squeeze the letter size, and drivers notice the message, not the molding.

Five material families dominate monument construction: masonry (brick, block, stone veneer), concrete, aluminum, coated high-density foam and composite panels. Each trades differently.
Material choice moves several numbers at once: cost, weight, appearance, durability, maintenance and installation requirements. Masonry reads permanent and shrugs off weather, but weighs enough to demand a bigger footing. Aluminum keeps weight and upkeep low, while coated foam delivers a carved look at a fraction of the weight (with less impact resistance).
In practice, monument signs combine materials rather than relying on one. As a veteran-owned USA manufacturer, we pair an aluminum display cabinet, LINE-X coated for corrosion and impact resistance, with a custom base clad in whatever suits the site.
Your shortlist ultimately depends on branding goals, location, weather exposure and desired lifespan. Coastal salt air, hail country and desert UV each eliminate different options.
Lighting decides whether your sign works a full day or half of one. After dark, an unlit monument disappears exactly when evening commuters pass it.
Five approaches cover nearly every project: internal illumination through translucent faces, external fixtures aimed at the sign, halo lighting behind letters, ground-level landscape lighting and digital LED displays that are themselves the light source. Our Premier outdoor LED displays and Omega monuments sit in that last group, turning the sign face into a programmable message center.
Design the lighting rather than just adding it. Brightness, glare, energy use, maintenance access and local ordinances (including brightness curfews near residential areas) all belong in the plan.
Illuminated signs also change the paperwork. Expect electrical permits, dedicated wiring, timers or photocells and a service access panel.
Internal lighting fits cabinets, push-through letters and translucent panels, giving an even glow with the hardware hidden inside the sign.
External options (spotlights, landscape lights, architectural uplighting) cost less up front and let you relight an existing sign, though fixtures need aiming and periodic cleaning.
Premier Series outdoor LED signs are built to order from 1ft x 3ft up to 30ft x 100ft. See what a fully custom build looks like.
Halo-lit letters, where light washes the wall behind each character, give modern monuments an upscale look without glare. They suit corporate campuses and professional offices especially well.
Whichever route you choose, the test is simple: the sign should be readable without overwhelming drivers, neighbors or nearby properties. In our installations, a correctly dimmed LED display at night draws more attention than an overdriven one, because the eye reads crisp contrast as quality, not raw output.
For a commercial monument sign, hire a professional. This is a permanent structure with a concrete foundation, structural anchoring and usually electrical work, which puts it closer to small construction than to sign making.
The DIY risks stack up fast: an unengineered footing, anchoring that works loose, wind load nobody calculated, wiring that fails inspection, drainage that pools against the base and a design your city’s code never would have approved.
A small, non-illuminated decorative marker on private property can be a fair weekend project. A code-compliant commercial monument isn’t, and unpermitted signs can face fines or forced removal.
We walk owners through the whole sequence: component selection, design and visualization, municipal code review, permitting, fabrication, installation and lifetime support. If you’re weighing a project, request a free sign quote and we’ll flag the site-specific issues before they cost you anything.
Omega Series monument signs combine custom bases with HD LED displays. https://www.megasigninc.com/omega-monument-signs/
Talk with our team about a custom monument design and a free quote. https://www.megasigninc.com/contact/
Alpha Series LED sign boards run from 3ft x 5ft up to 6ft x 12ft. https://www.megasigninc.com/alpha-led-sign-boards/
Premier Series outdoor LED signs are built to order from 1ft x 3ft up to 30ft x 100ft. https://www.megasigninc.com/premier-outdoor-led-signs/
Construction details are the engineered specifications that define how a monument sign is designed, built, anchored, finished and maintained. They include elevation drawings, foundation and footing design, structural framing, material and finish selections, lighting and electrical plans and the code requirements the sign must meet. Fabricators build from them, cities approve them and owners rely on them to know the finished sign will match what was promised, stand up to weather and pass inspection.
Common monument signs measure roughly 4 to 6 feet tall and 8 to 12 feet wide, but the right size depends on local code limits, viewing distance, road speed, setback and the scale of the property behind the sign. Municipal ordinances often cap height and total square footage, so confirm your city’s published table before designing anything. Size the letters to the distance drivers actually read from, then build the rest of the sign around that message.
Construction details are the engineered specifications that define how a monument sign is designed, built, anchored, finished and maintained. They include elevation drawings, foundation and footing design, structural framing, material and finish selections, lighting and electrical plans and the code requirements the sign must meet. Fabricators build from them, cities approve them and owners rely on them to know the finished sign will match what was promised, stand up to weather and pass inspection.
Common monument signs measure roughly 4 to 6 feet tall and 8 to 12 feet wide, but the right size depends on local code limits, viewing distance, road speed, setback and the scale of the property behind the sign. Municipal ordinances often cap height and total square footage, so confirm your city’s published table before designing anything. Size the letters to the distance drivers actually read from, then build the rest of the sign around that message.



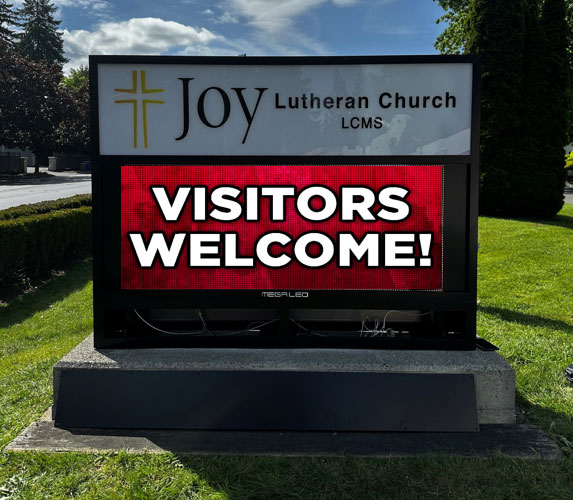





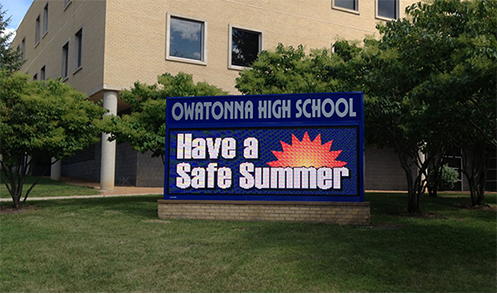











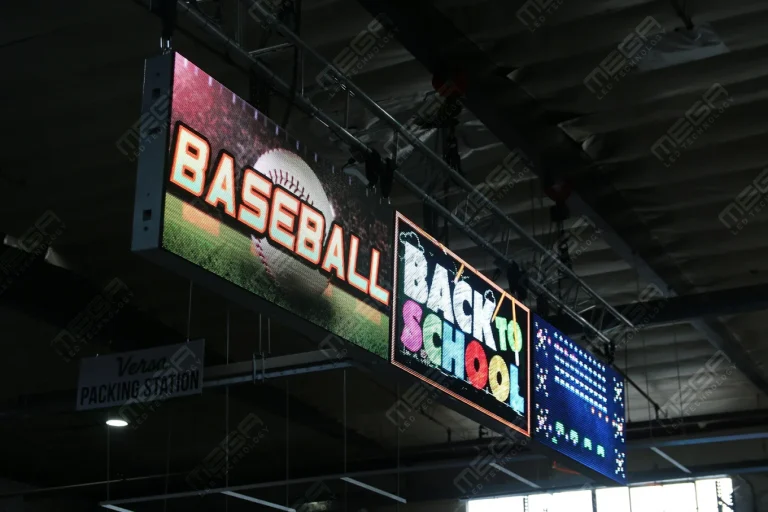

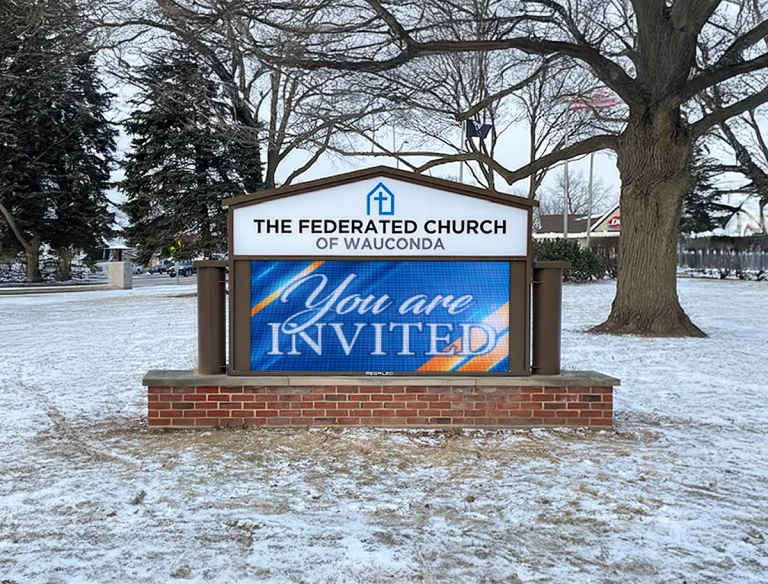


Alpha LED sign boards are great for anything from churches, to schools, to business. They tend to do great in large open spaces, where they are clearly visible.
Omega is our newest line of outdoor digital signs. Running the full gambit from cabinet, to LED sign, to logo on top, or any configuration of your choice!
Premier is a customizable Outdoor LED sign, perfect for the Entrepreneur who knows that large custom sized signs cultivated for their specific business is the way to go.
Programmable Stage LED signs, great for indoor assemblies, congregations, and presentations! Blow your competitors out of the water, or keep your congregation and audience glued to your message.